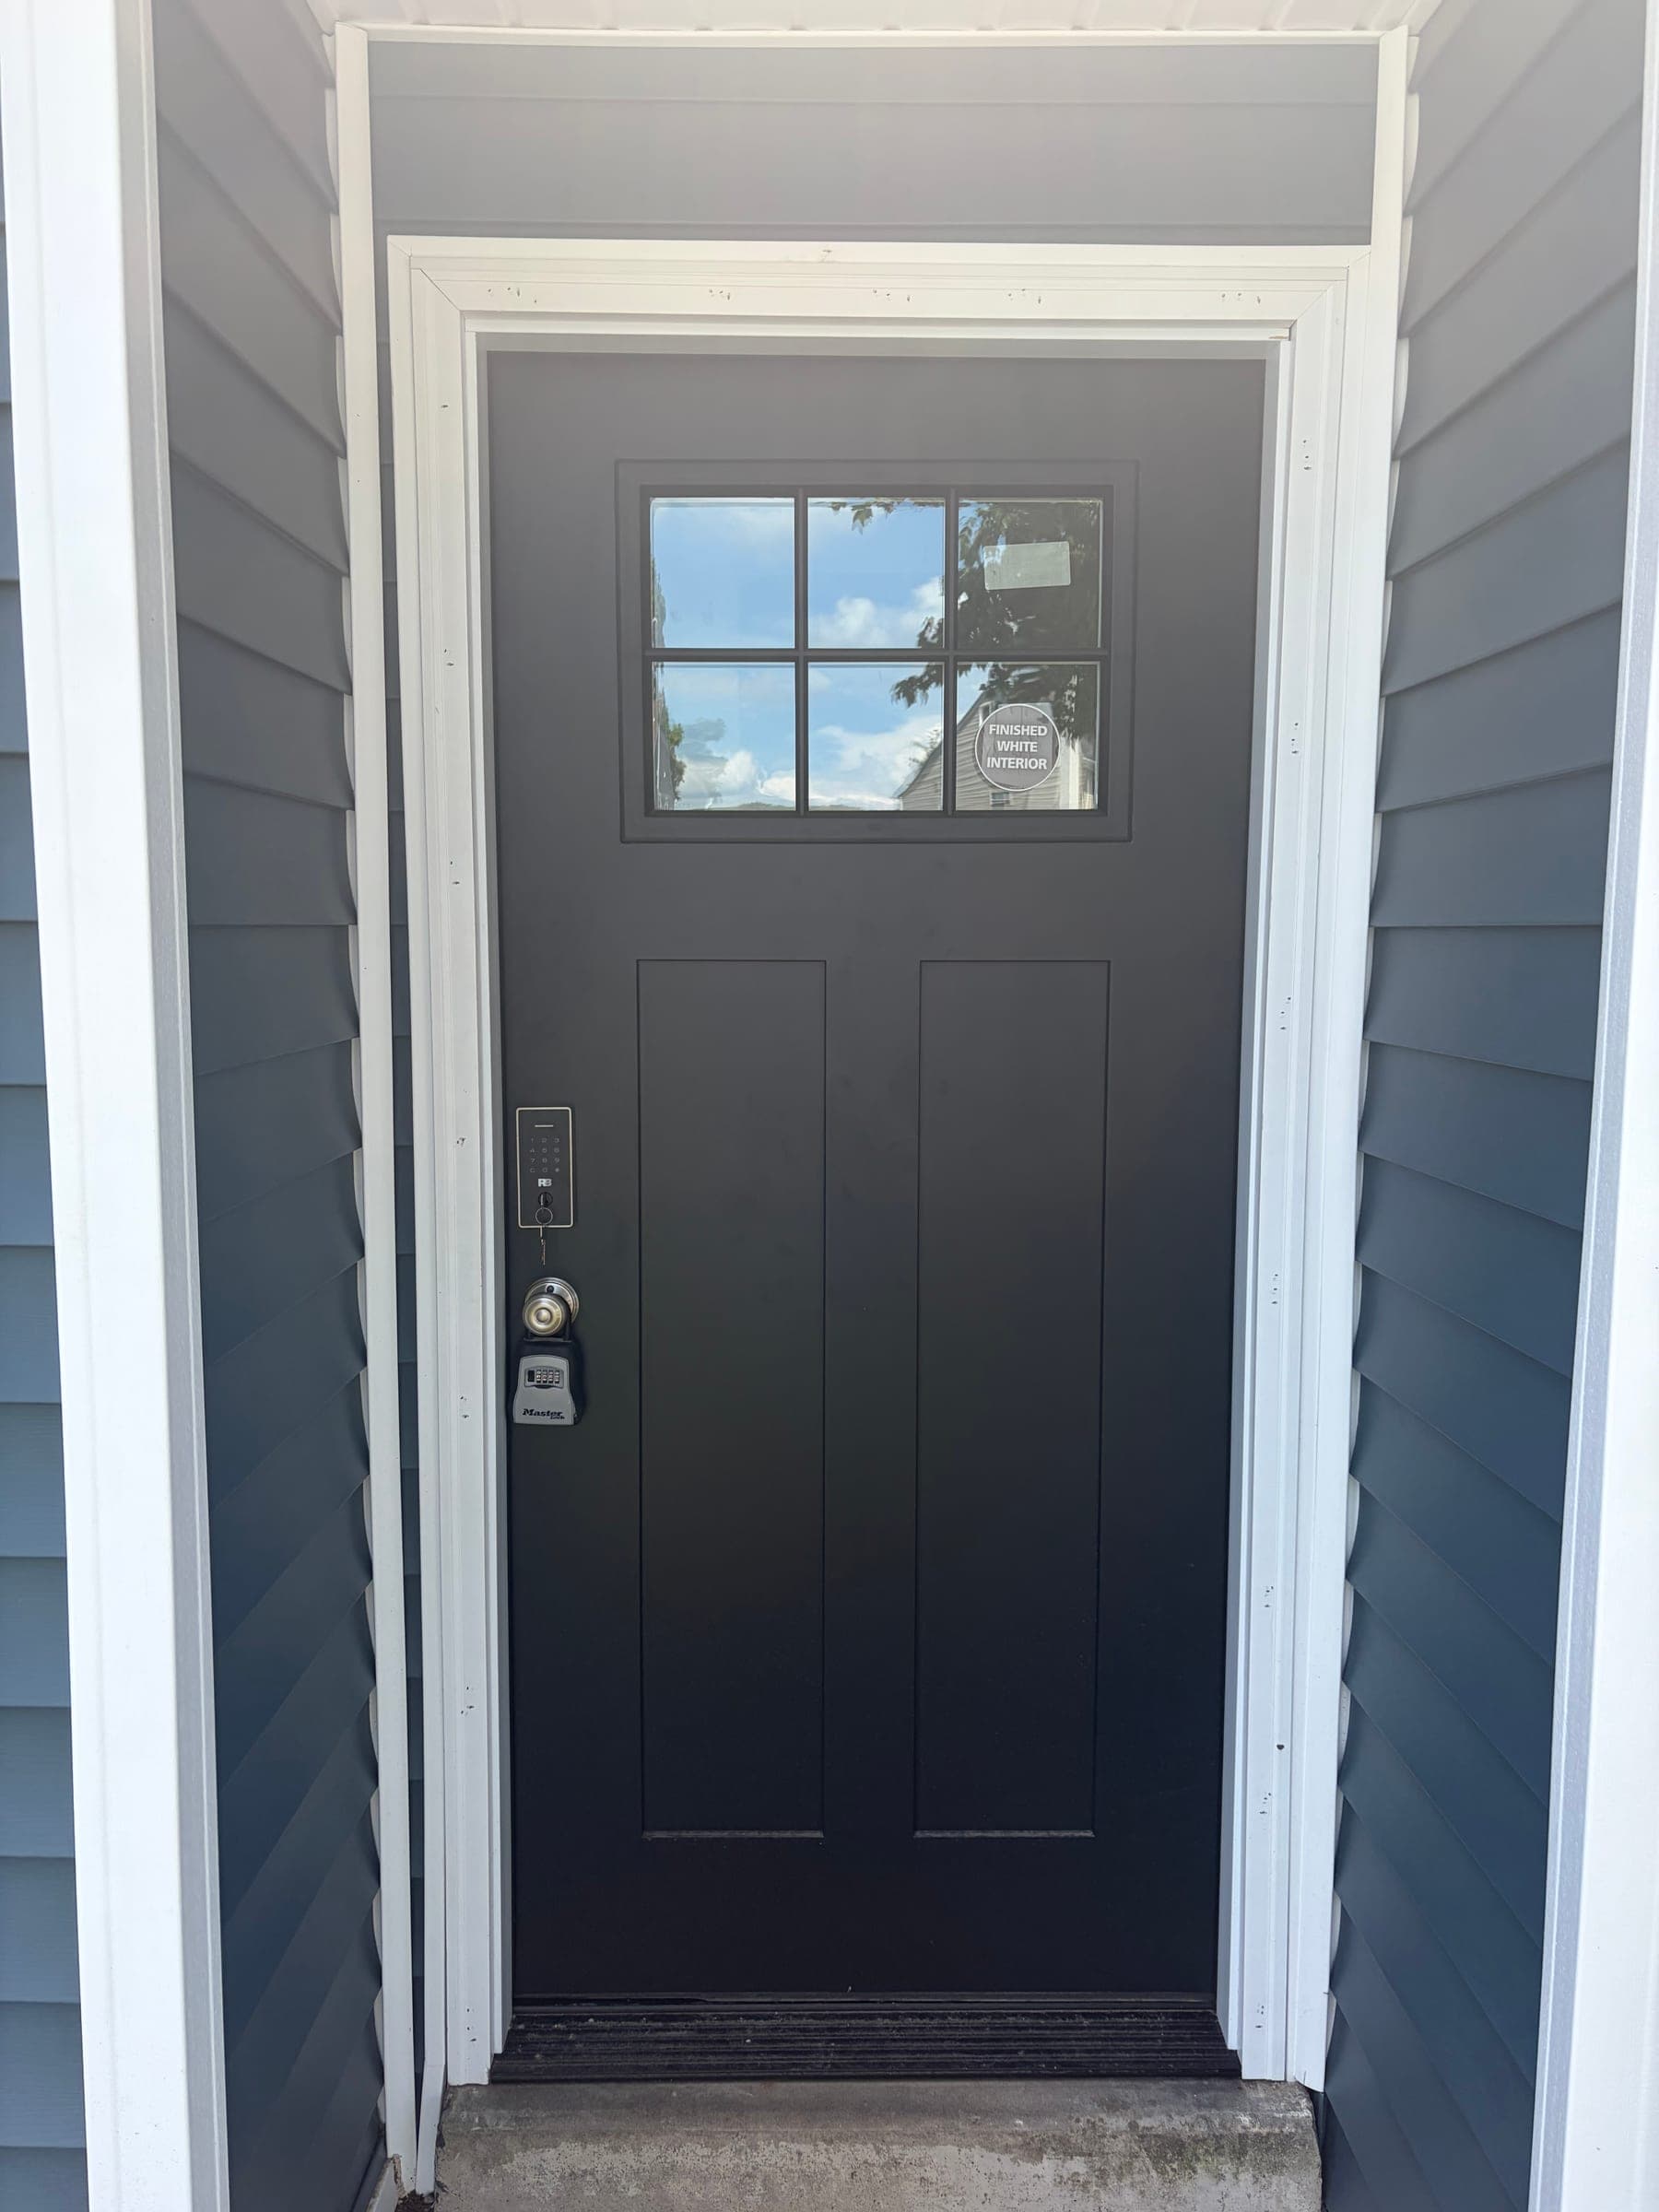
Entry Door Replacement: What to Know Before You Start
Jeff Stover
Owner of E&K Contracting with 20+ years of exterior remodeling experience in Bucks, Lehigh, and Montgomery Counties.
Your entry door gets used more than almost any other part of your house. It takes direct weather, constant opening and closing, and, after enough years, it starts to show it. Replacing it well is about more than picking a style. The frame, threshold and seal around the door decide how it performs.
Signs it is time to replace your entry door
Some doors only need adjustment or new weatherstripping. Others are past that point. Common signs it is time for a replacement:
- Drafts or daylight around the edges or under the door, even after new weatherstripping.
- Sticking, dragging or not latching, especially as the seasons change.
- Soft, rotted or stained wood at the bottom of the door, the frame or the sill.
- Water getting in after wind-driven rain.
- Dented, rusted or delaminating door skins, or a finish that has failed.
- Fogged glass in the door or sidelights, meaning the glass seal has failed.
- A lock that is hard to turn because the door has sagged out of alignment.
In older Pennsylvania homes, freeze-thaw cycles and years of moisture often hit the bottom of the frame and sill hardest. That is the part worth checking first.
Slab-only vs. prehung replacement
Slab replacement
A slab is just the door itself. Swapping the slab keeps the existing frame, hinge locations and threshold. It can work when the frame is solid, square and a standard size. The challenge is that a new slab rarely matches an old frame perfectly, so getting a tight, even seal takes careful fitting.
Prehung replacement
A prehung unit comes with the door already hung in a new frame, along with the threshold and weatherstripping. The old door and frame come out, and the new unit is set in the rough opening.
For most entry doors, prehung is the more reliable choice. Everything is built to work together, and it gives the installer a chance to see and repair the sill and framing underneath.
Choosing a material
Entry doors generally come in three materials:
- Fiberglass resists dents, rust and rot, insulates well, and can be made with a realistic wood-grain texture that takes stain or paint.
- Steel is strong, insulates well with a foam core and usually has a smooth paintable surface. It can dent and, if the finish is scratched, rust.
- Wood has unmatched natural character and weight, but it needs regular finishing and does best under a porch or overhang that keeps it out of direct weather.
Each one can make a handsome, secure door. The right choice depends on how much sun and rain the door takes, the look you want and how much upkeep you are willing to do.
Glass, sidelights and transoms
Glass in or around the door brings light into the entry, which is often one of the darkest spaces in the house. Options include:
- Full or partial glass in the door itself.
- Sidelights, narrow glass panels beside the door.
- A transom, a glass panel above the door.
Decorative and textured glass can let light in while keeping privacy. Insulated glass with a Low-E coating helps keep the entry comfortable.
Adding sidelights or a transom where there were none usually means widening or raising the opening, which involves the wall framing and header. That is a bigger project, but it can transform the front of a house.
Hardware and finish
The lockset, deadbolt, handle and hinges are what you touch every day. Choose hardware that feels solid, matches the style of the door and has a finish suited to the exposure. A long-throw deadbolt and a reinforced strike plate set into the framing add security.
Factory finishes are worth considering. A door that is painted or stained in a controlled factory setting usually has a more even, durable finish than one finished on site.
What a quality installation includes
This is where a door either seals well for many years or starts leaking after a few winters. A careful entry door installation includes:
- Precise measurement of the rough opening, not just the old door.
- Removing the old door and frame and checking the framing and subfloor at the sill for rot or water damage.
- Repairing damaged wood before the new unit goes in.
- A sill pan or flashing under the threshold so any water that gets in is directed back out.
- Setting the frame plumb, level and square, with shims at the hinges and lock so the door hangs true.
- Long screws through the hinges into the framing so the door does not sag.
- Insulating and air sealing the gap between the frame and the opening.
- Adjusting the threshold and weatherstripping so the door closes with an even, tight seal.
- Trim and exterior finishing, with caulk and flashing that sheds water.
A good test after installation: the door should swing smoothly, latch without pushing or lifting, and show no daylight around the edges.
Common mistakes to avoid
A few choices cause most of the entry door problems we see:
- Measuring the old door instead of the opening. The rough opening sets what fits. Ordering by the old slab size can leave gaps or force awkward shimming.
- Ignoring the sill. A new door set on a soft or rotted sill will not stay plumb, and water damage underneath keeps spreading.
- Skipping the sill pan. Wind-driven rain finds its way under thresholds. Without a pan or flashing, that water ends up in the subfloor.
- Choosing a finish that does not suit the exposure. A dark door in full afternoon sun, or a wood door with no overhang, asks more of its finish.
- Reusing worn hardware. Old locks may not fit the new bore pattern cleanly, and a loose strike plate undermines security.
What drives the cost
Rather than a single number, think about the factors: door material, size, glass, sidelights or transoms, hardware, finish, whether the opening needs to change, and how much repair the sill and framing need. For a figure for your home, the free Instant Estimate is a quick place to start, and our financing calculator can help you plan.
Getting started
If your front door is drafty, sticking or simply tired, look at our entry door services to see the options we offer, or request a free estimate. We will measure the opening, check the sill and framing, and help you choose a door that fits your house.
Frequently Asked Questions
Should I replace just the door slab or the whole unit?
A slab-only swap can work if the frame is square, solid and the right size, but it is hard to get a tight seal on an old frame. A prehung unit replaces the door, frame, threshold and weatherstripping together and usually seals better.
Can I change the size of my front door opening?
It is possible, but it usually means reframing the wall and header, which is a bigger project. Adding sidelights or a transom often calls for this kind of work.
What should I look for in a new entry door?
Look at the material and core, the glass if any, the weatherstripping, the threshold, the hinges and lockset, and the finish. Then look just as closely at how it will be installed and sealed.
How do I know if the threshold needs replacing?
Signs include soft or stained wood at the sill, daylight or drafts at the bottom of the door, water inside after storms, and a threshold that rocks or feels spongy underfoot.
Doors done right, the first time
E&K Contracting has served Bucks, Lehigh, and Montgomery County homeowners for over 20 years. Free estimates, no pressure.